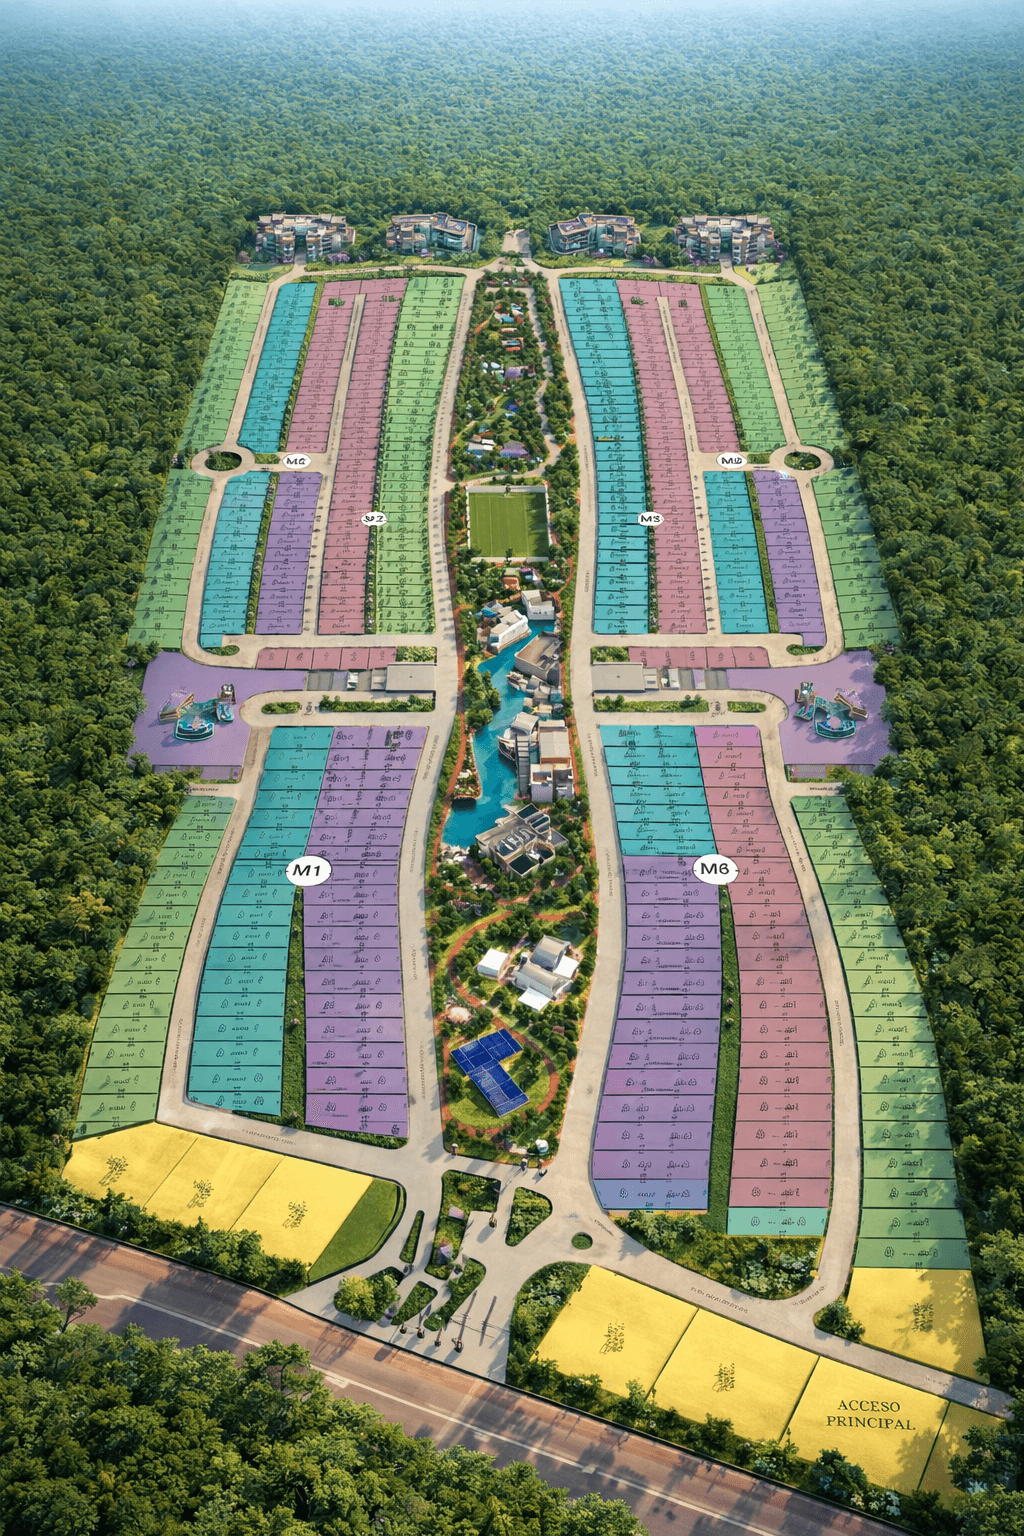
General layout
Distribution of residential, multi-family, and commercial areas according to density and continuity criteria.
Planning doesn't decorate a project: it defines it. Here's how Puerto 369 is mapped out.
THE PLAN
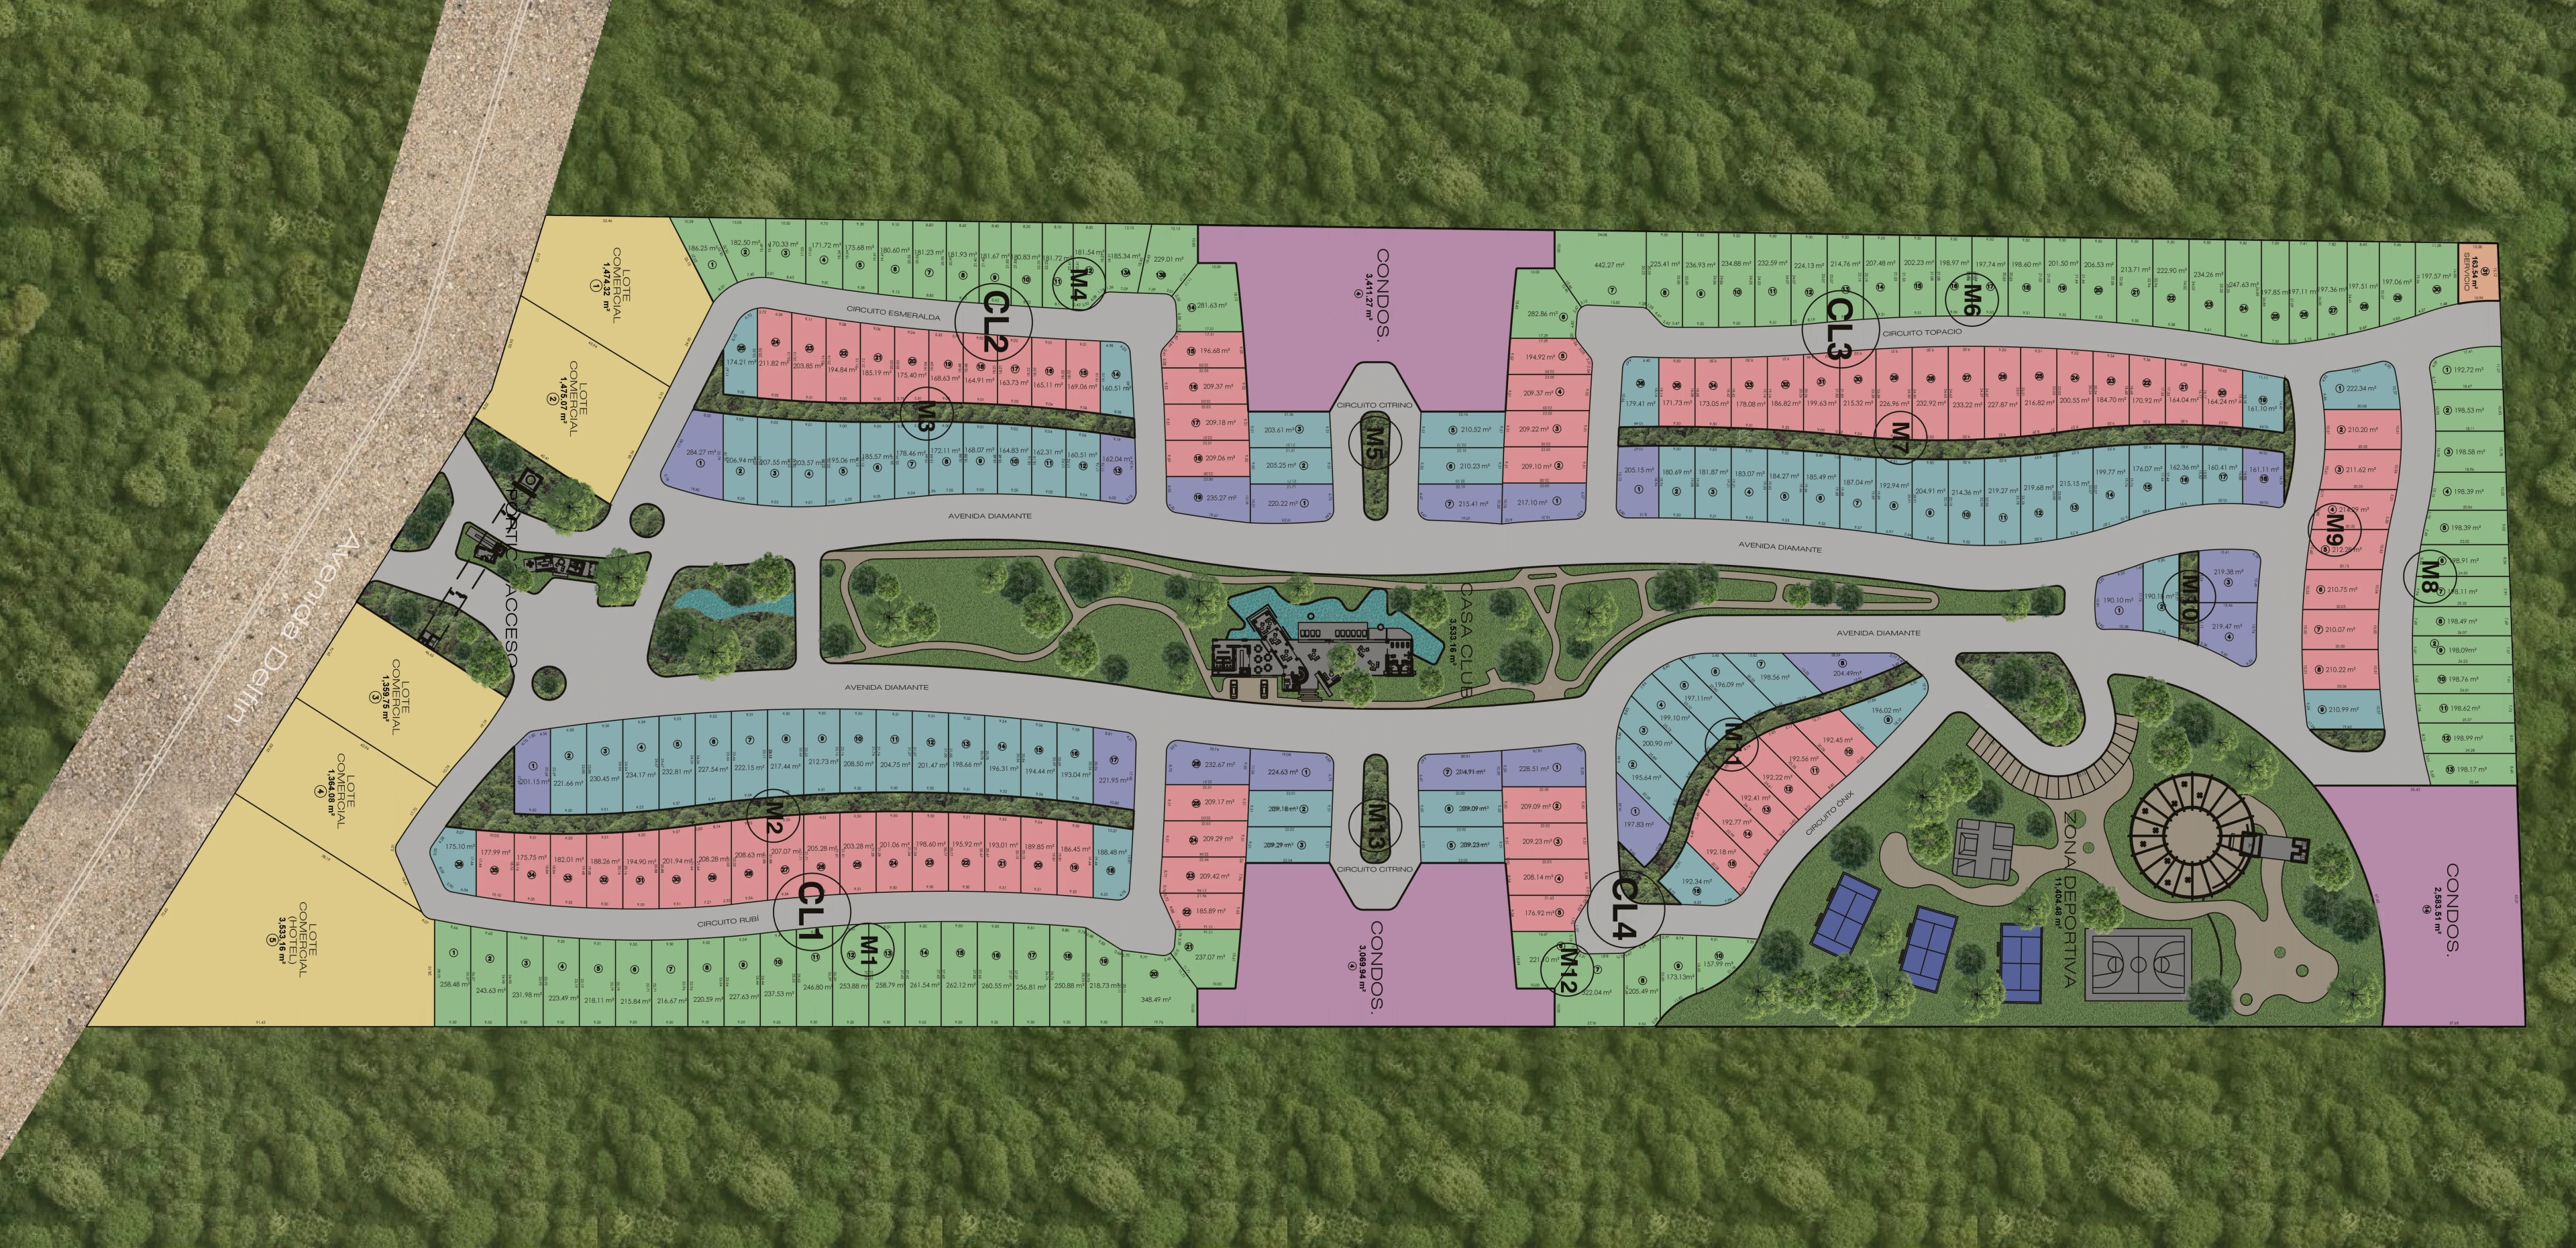
The master plan integrates different uses within a single community, with flowing roads, generous green areas, and a strategic product mix. Move the cursor over the plan to magnify any area and discover the amenities.
BLOCKS
Distribution of residential, multi-family, and commercial areas according to density and continuity criteria.
Lots to build your home within a luxury private community, with full infrastructure.
Large lots designed for developing residential projects with sustained potential.
Spaces to participate in the ecosystem from a commercial and service-oriented perspective.
Organized internal connectivity and a smooth link to Puerto Morelos's main roads.
Common-use categories integrated into the design: green areas, sports, social, and service spaces.
An urban architecture that prioritizes pace, air quality, and long-term appreciation.
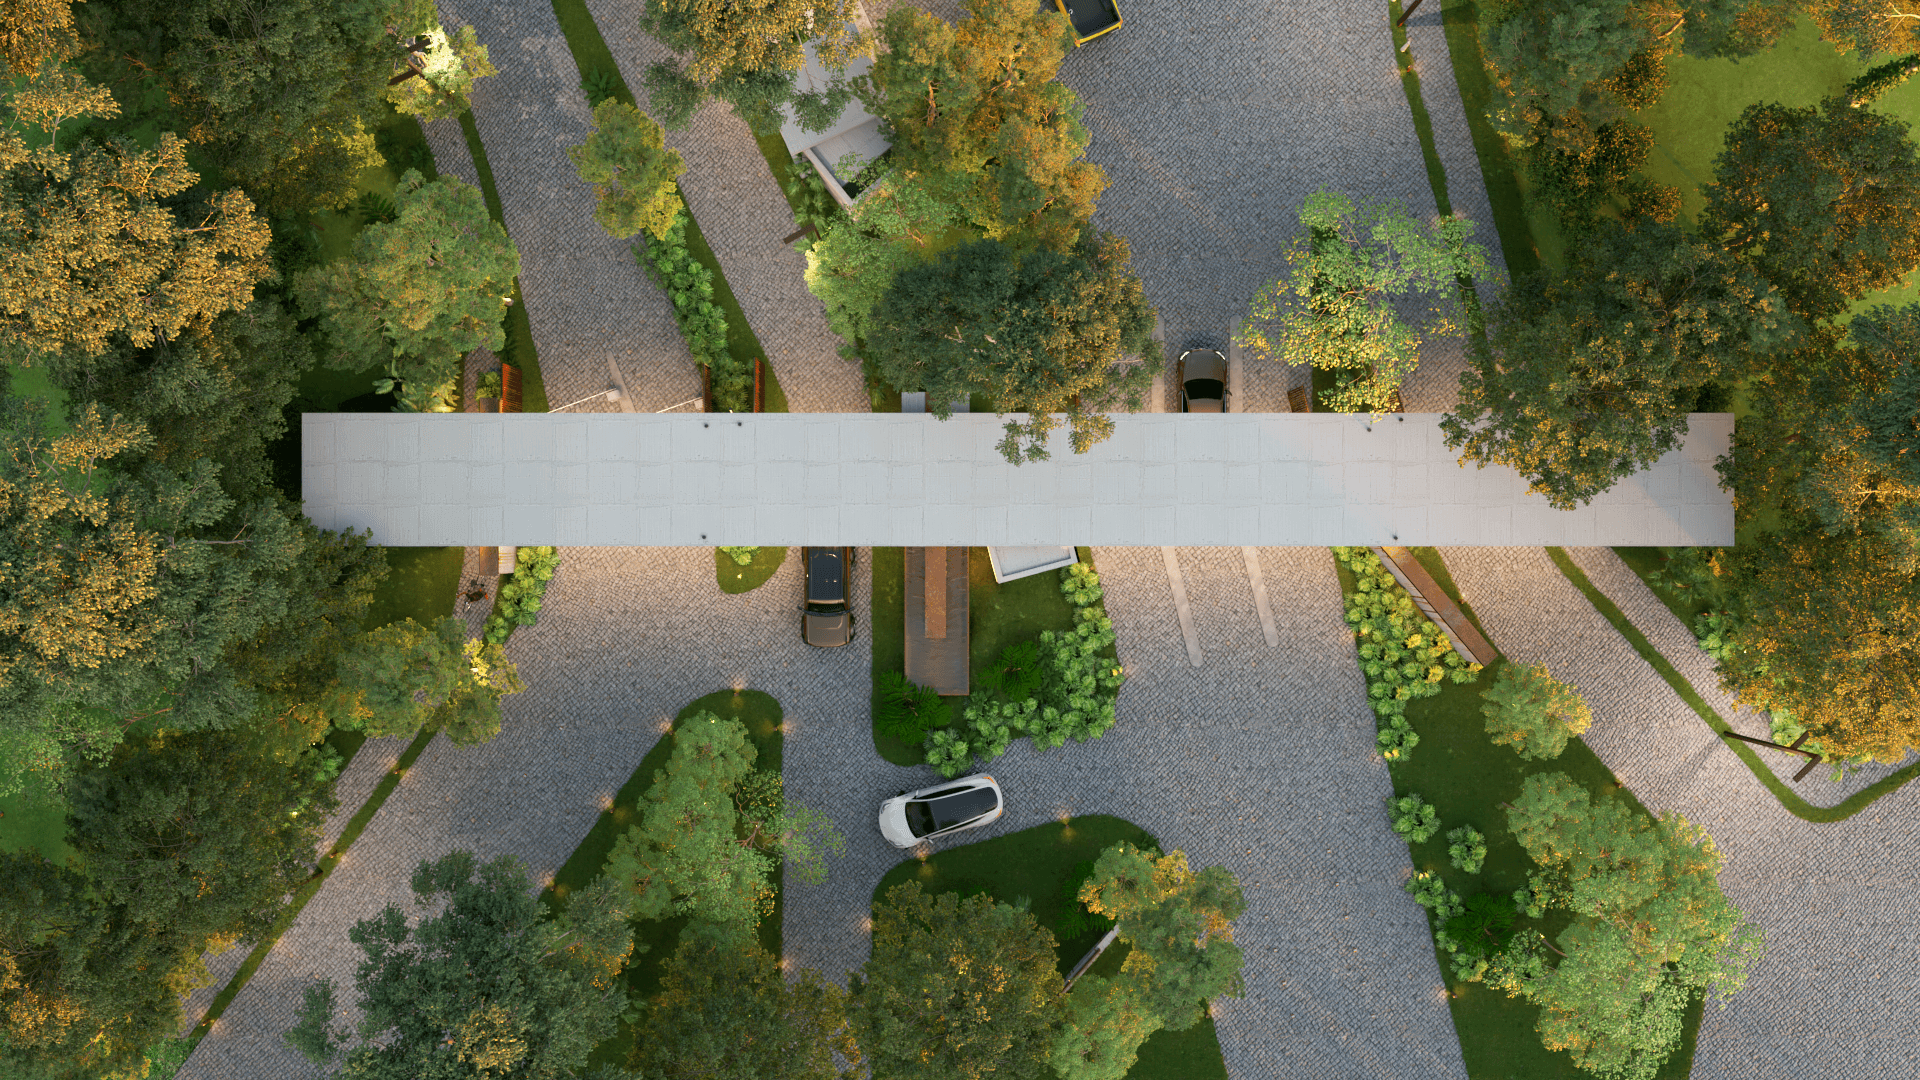
A cinematic entrance that separates the outside pace from the internal order. First impressions also build patrimony.
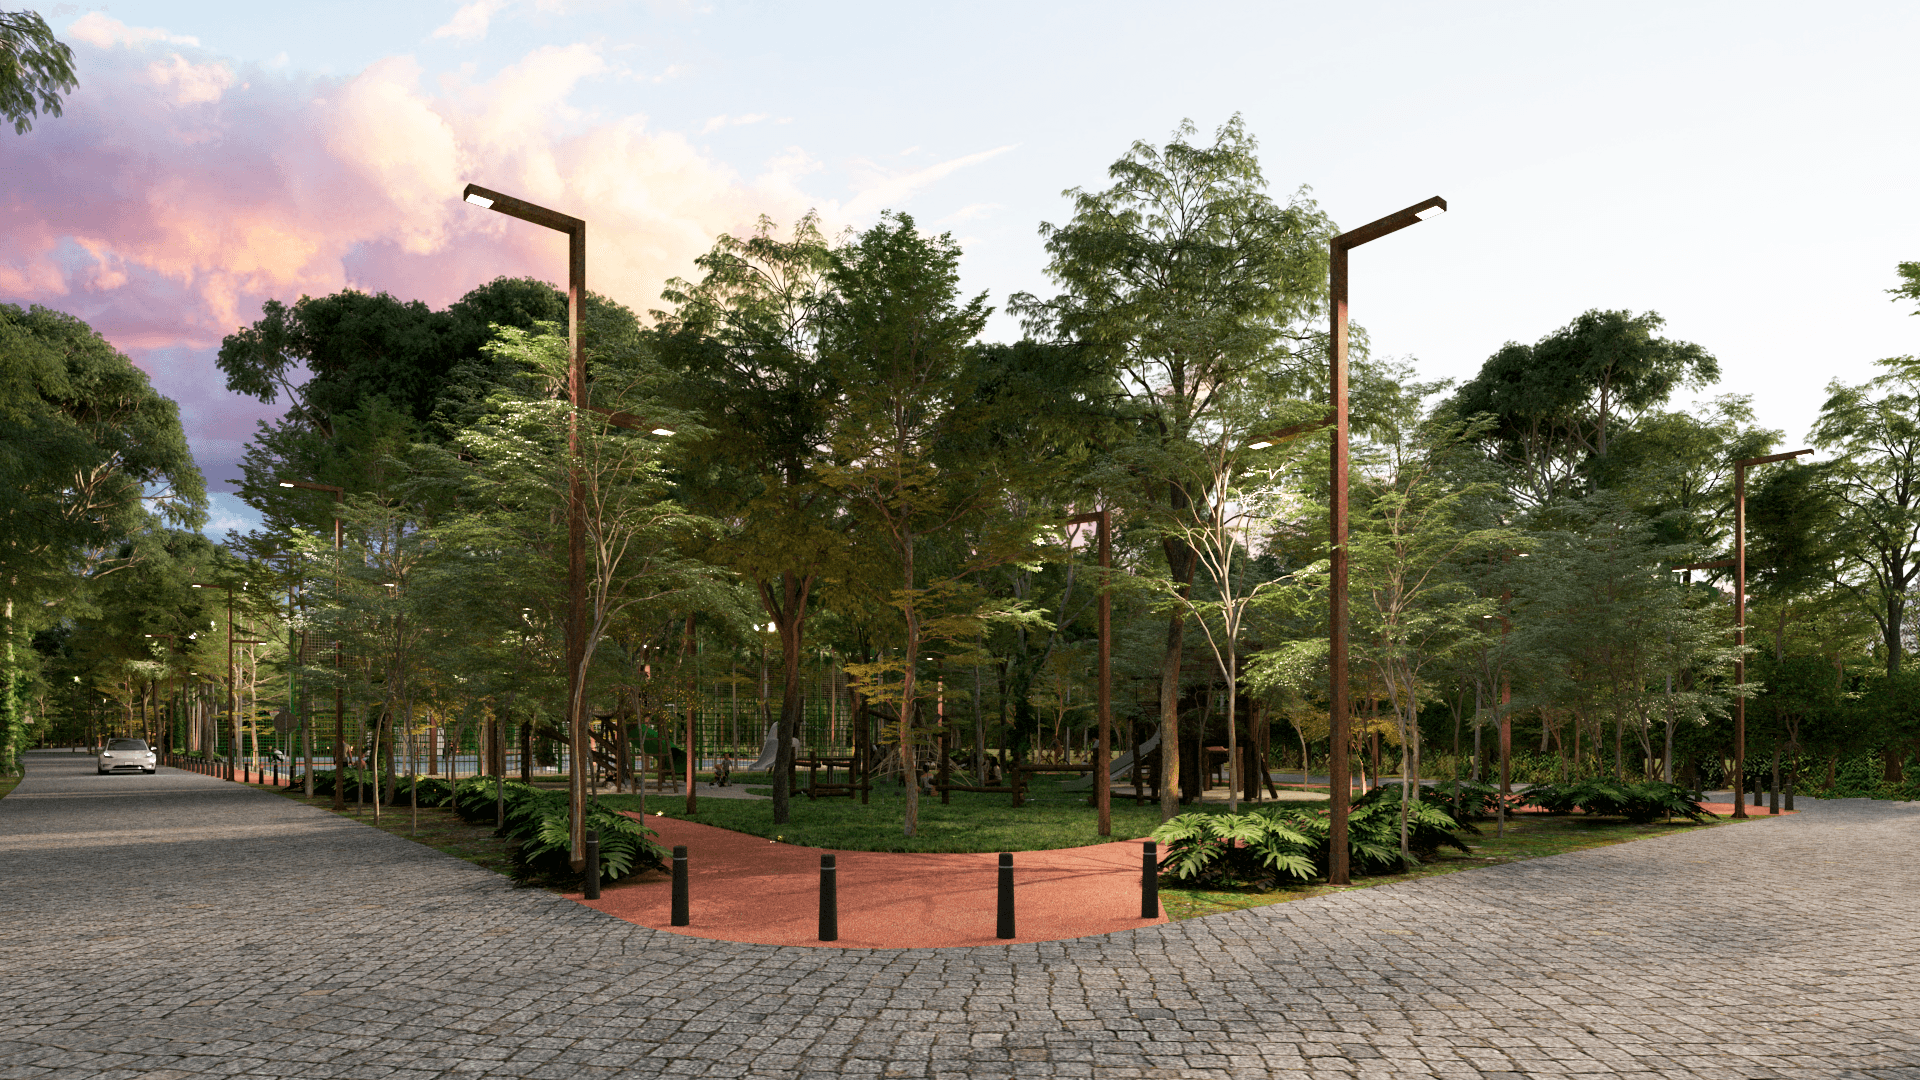
Flowing roads, aligned palms, and warm evening light. An axis connecting every product to every amenity with no shortcuts.
PRODUCTS
 PRE-SALE
For those who want to build a home within a luxury private community, with services and order.
More information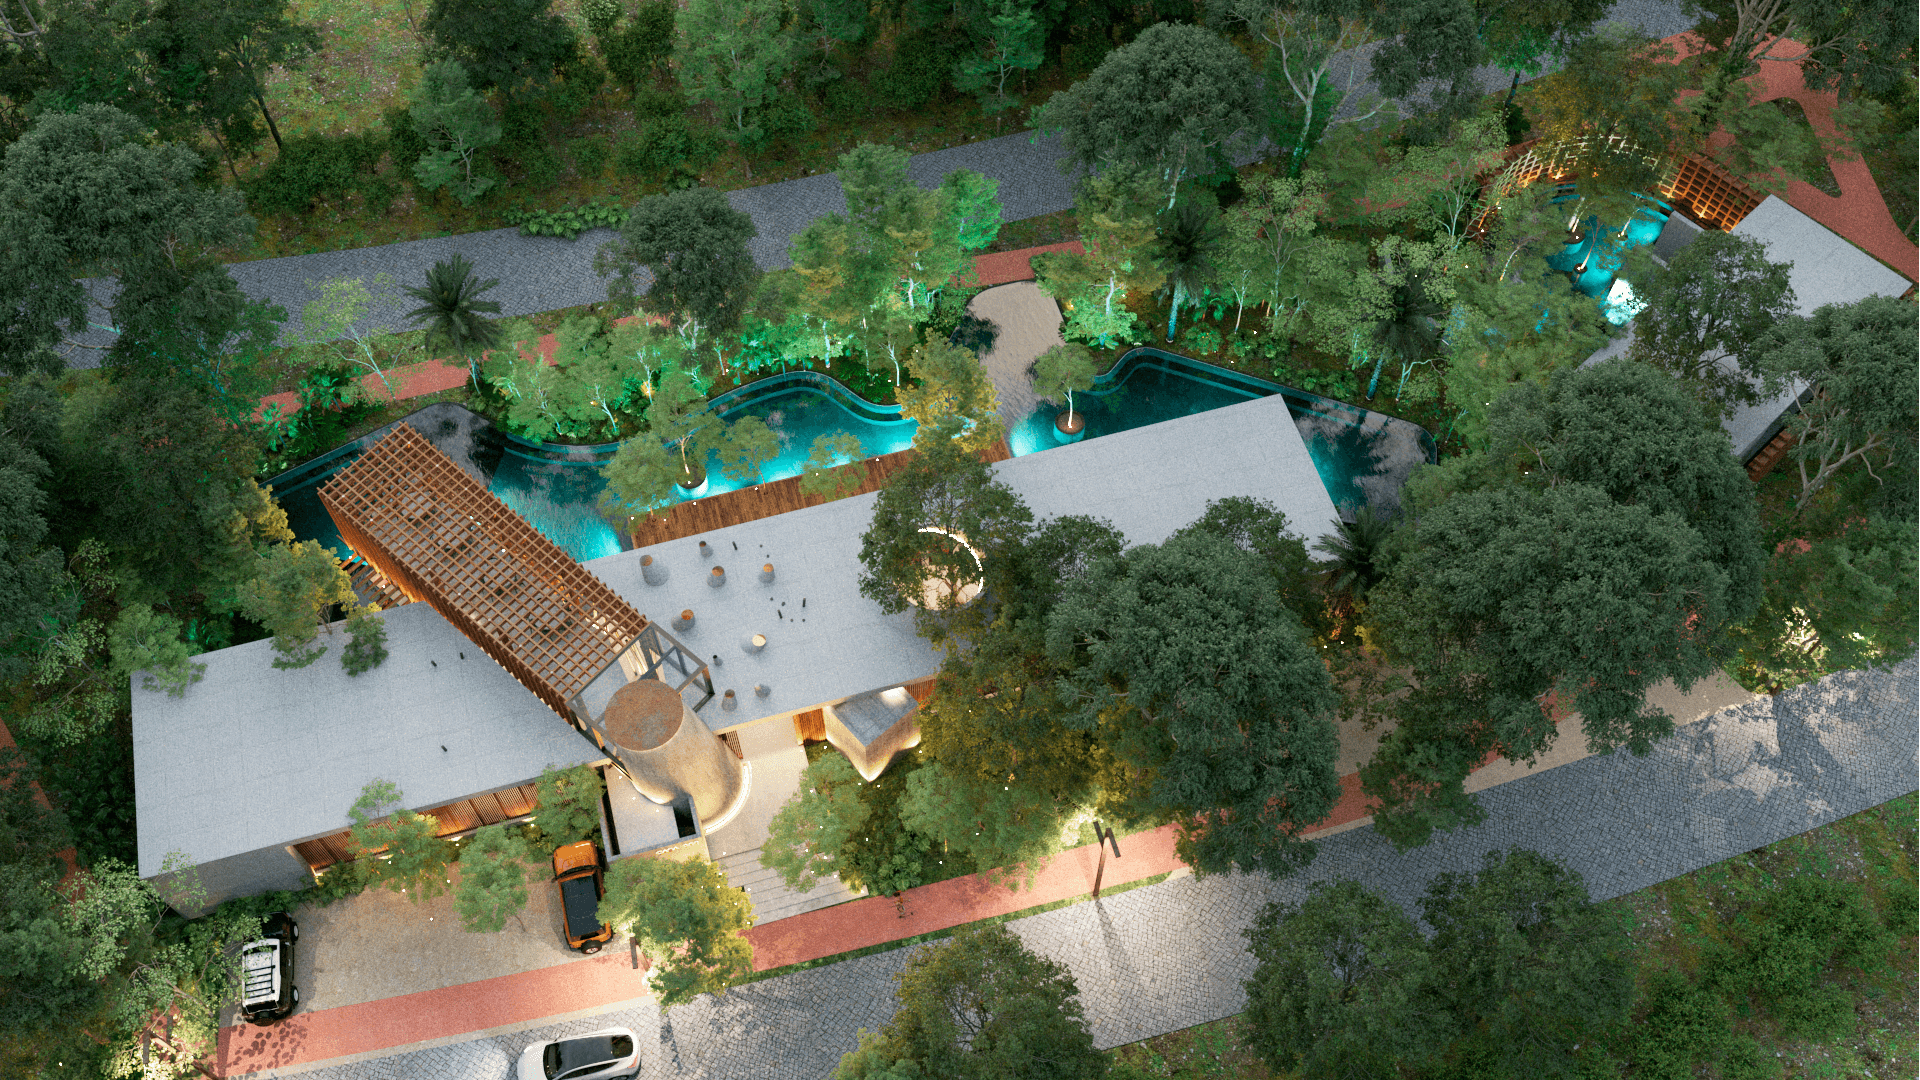 OPPORTUNITY
For those looking to develop residential projects with high potential in a zone of sustained growth.
More information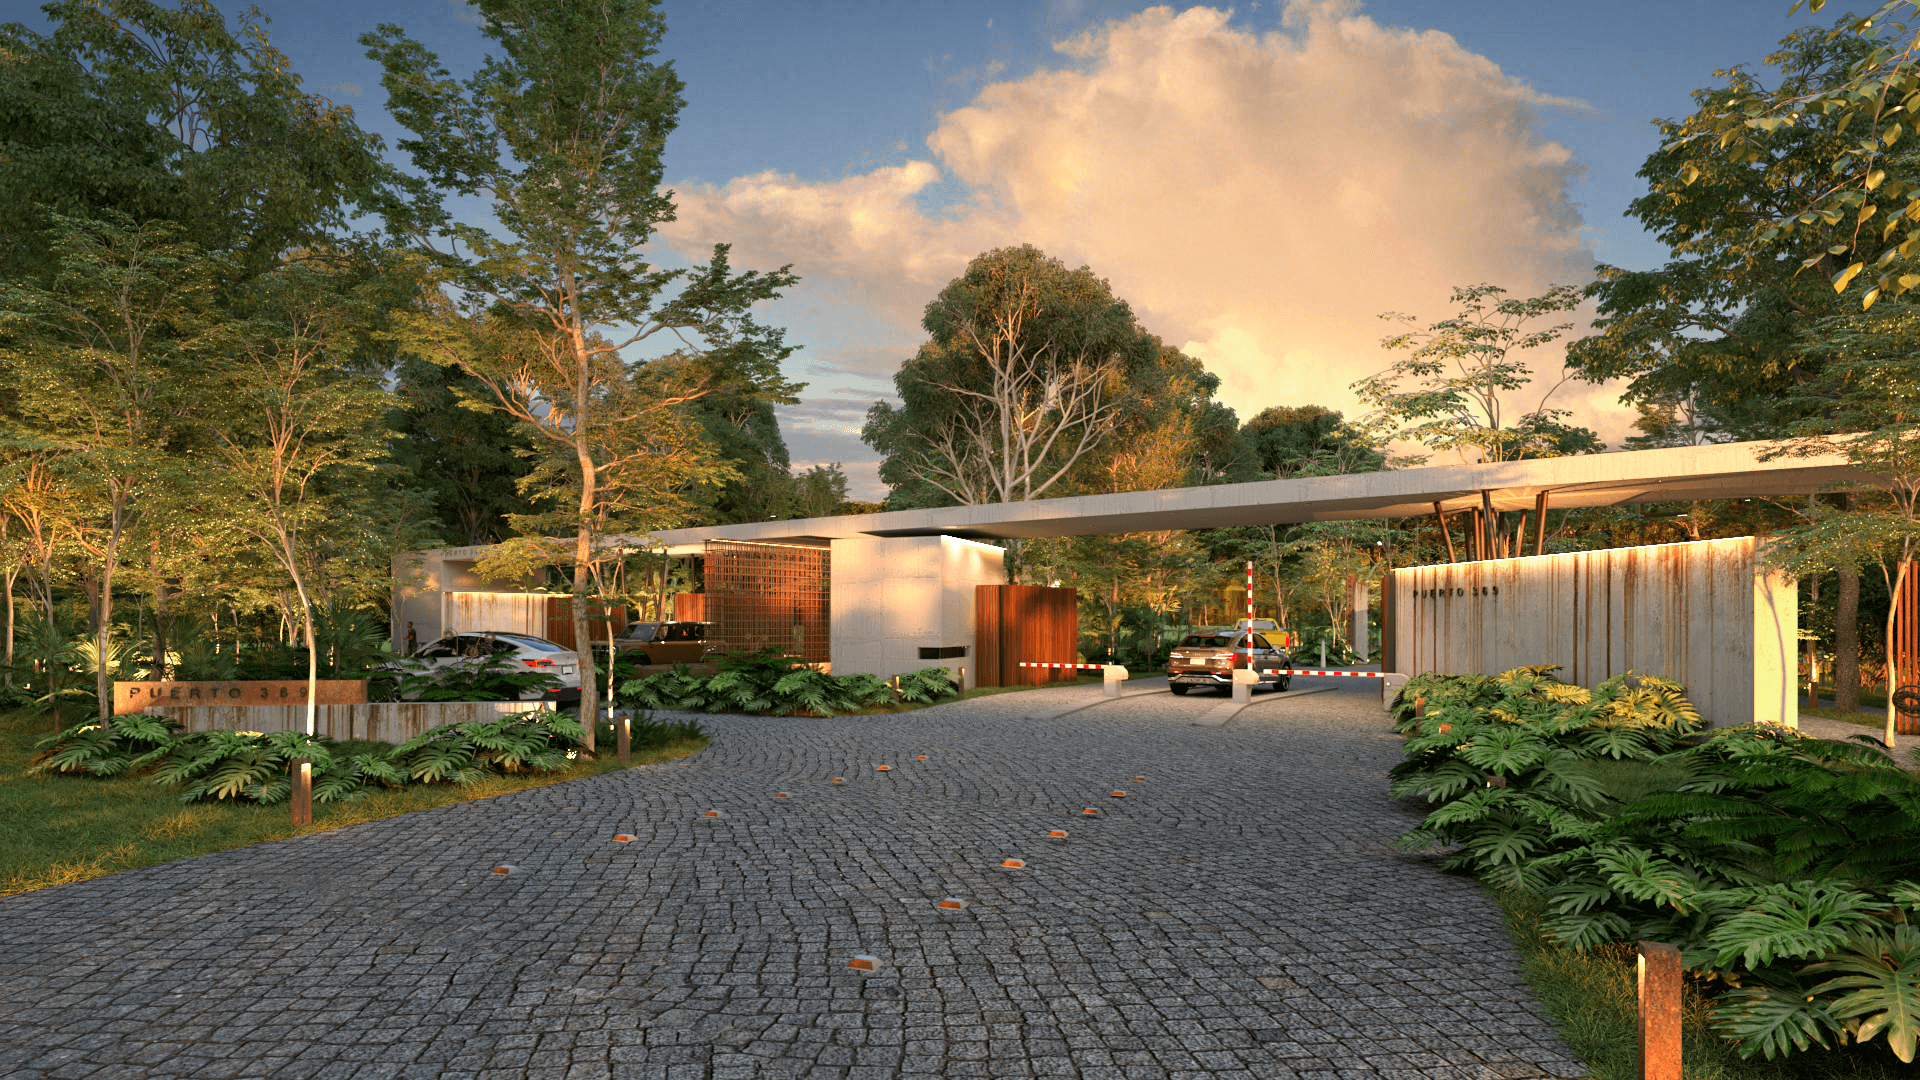 AVAILABLE
To participate in the project's ecosystem from a commercial and service-oriented vision.
More information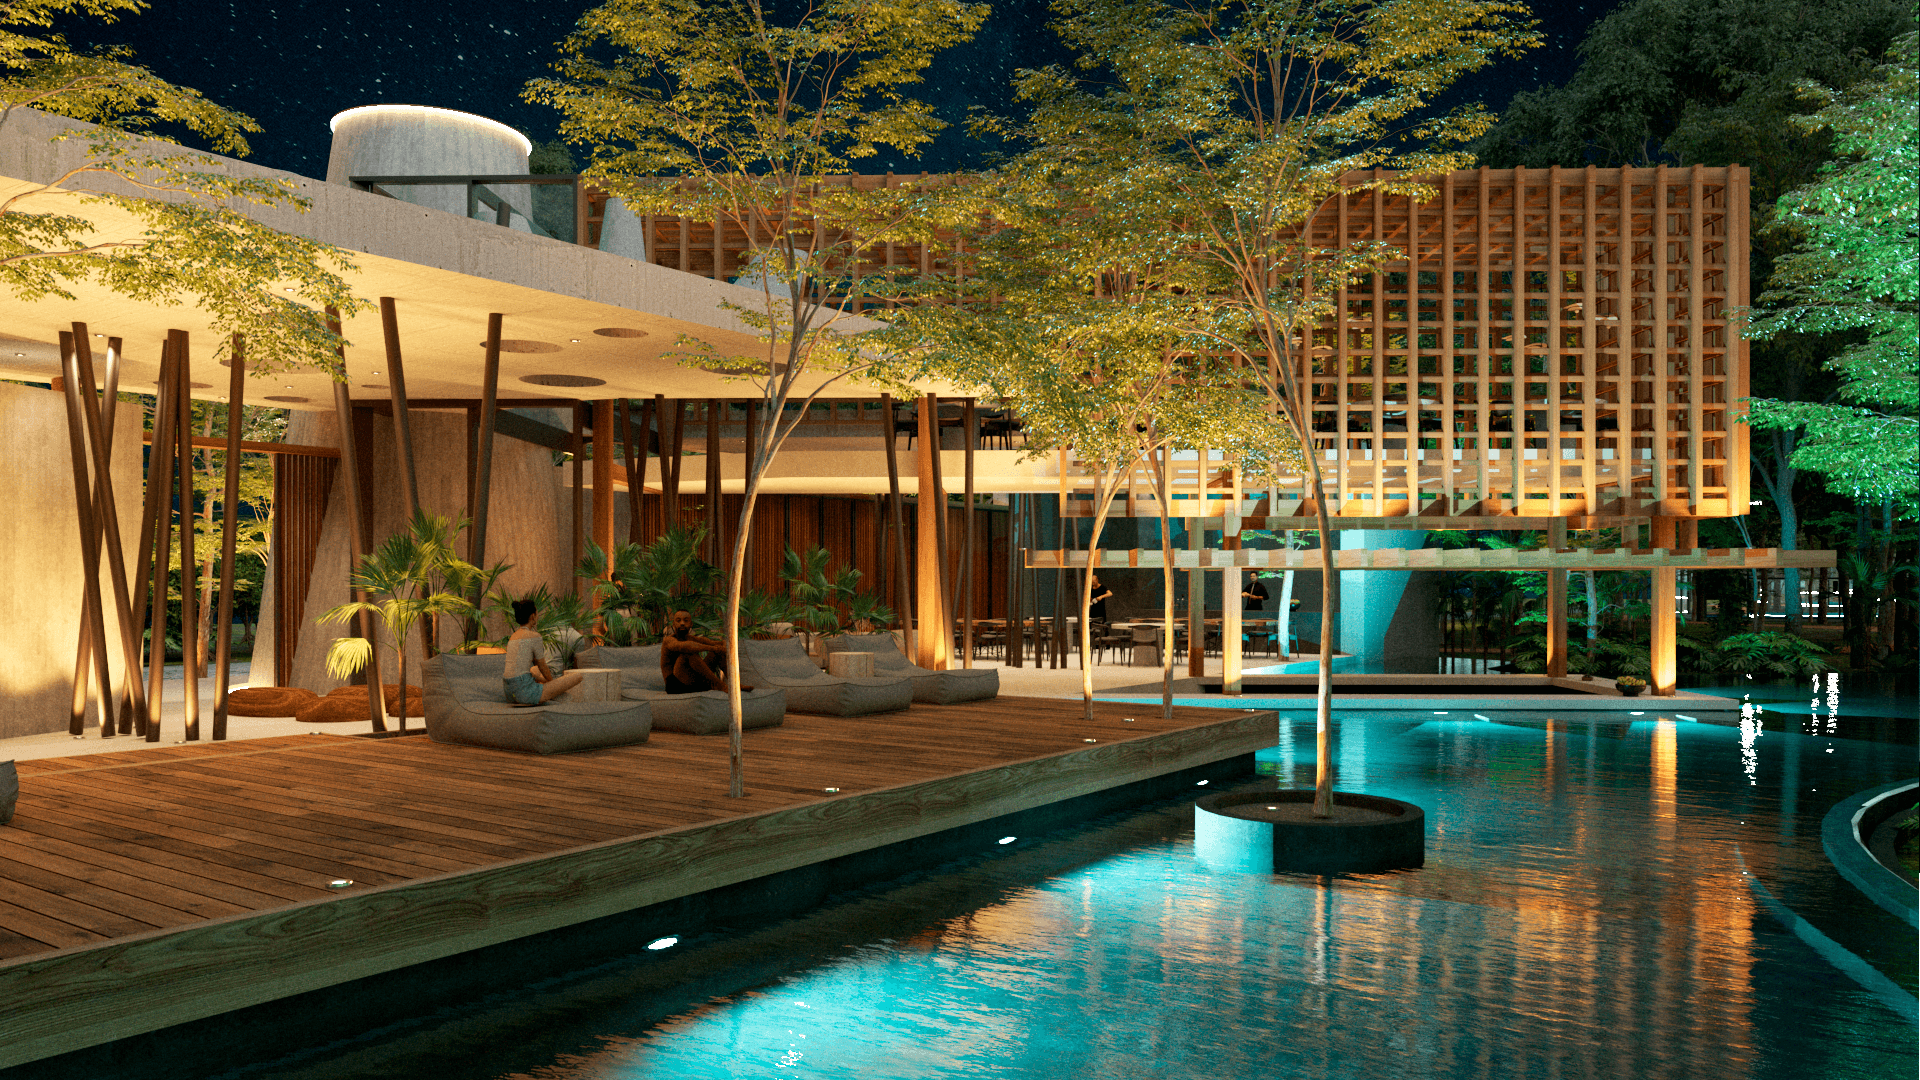
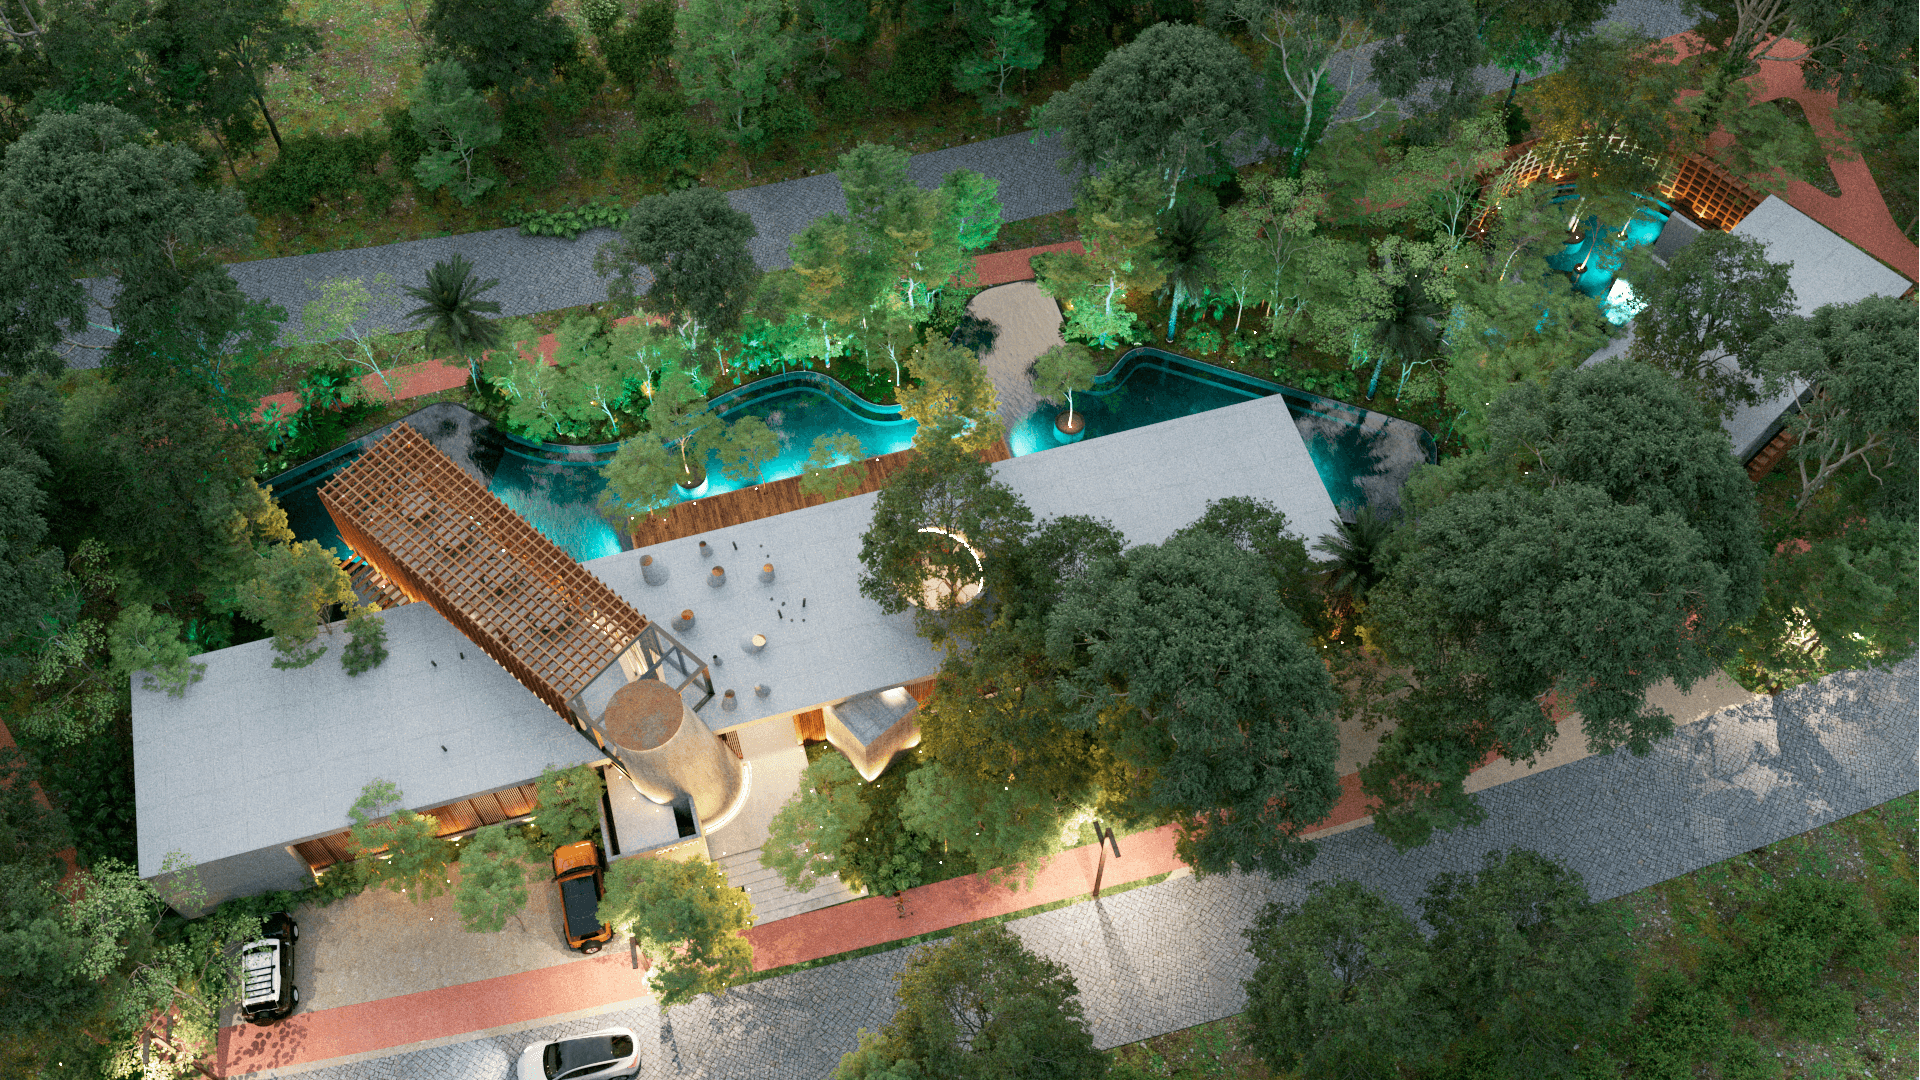
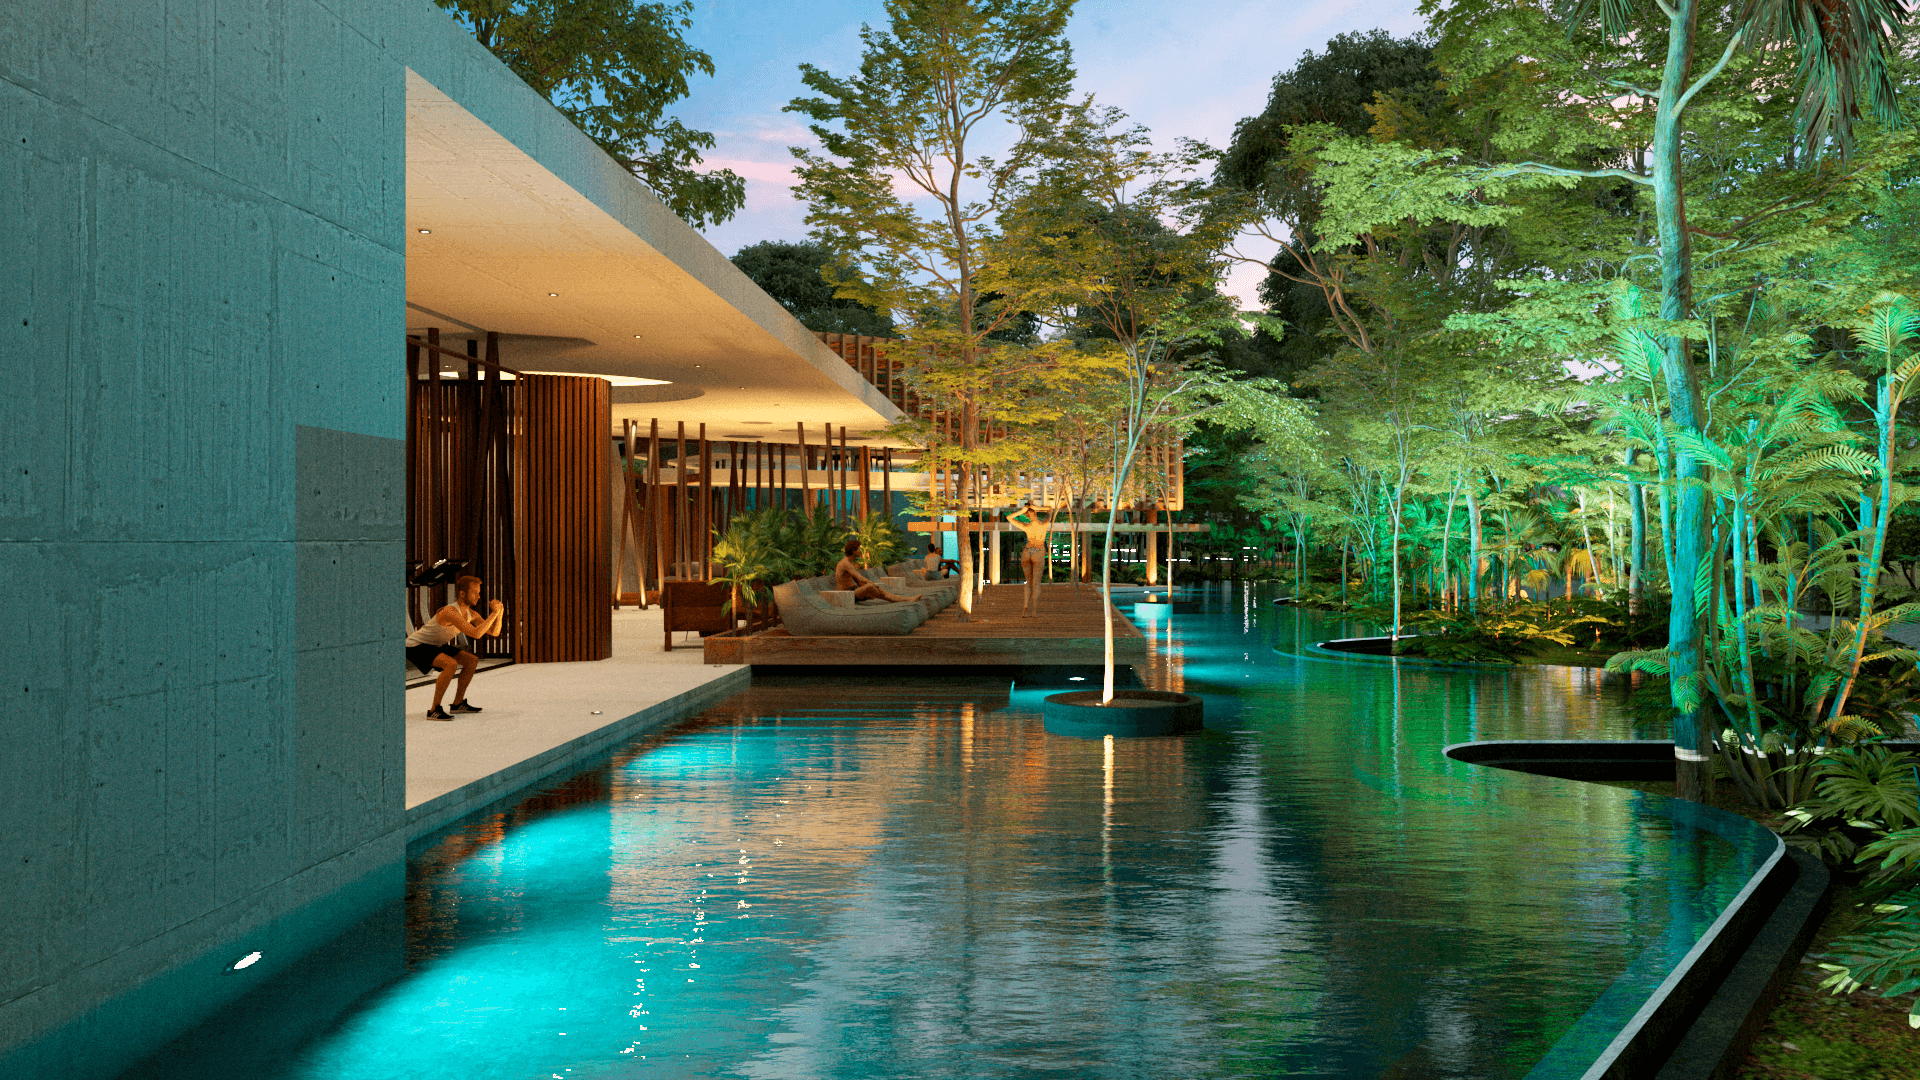
Open lounges, wooden trellises, and views that bring the community together. The club house isn't a building: it's the common rhythm of the project.
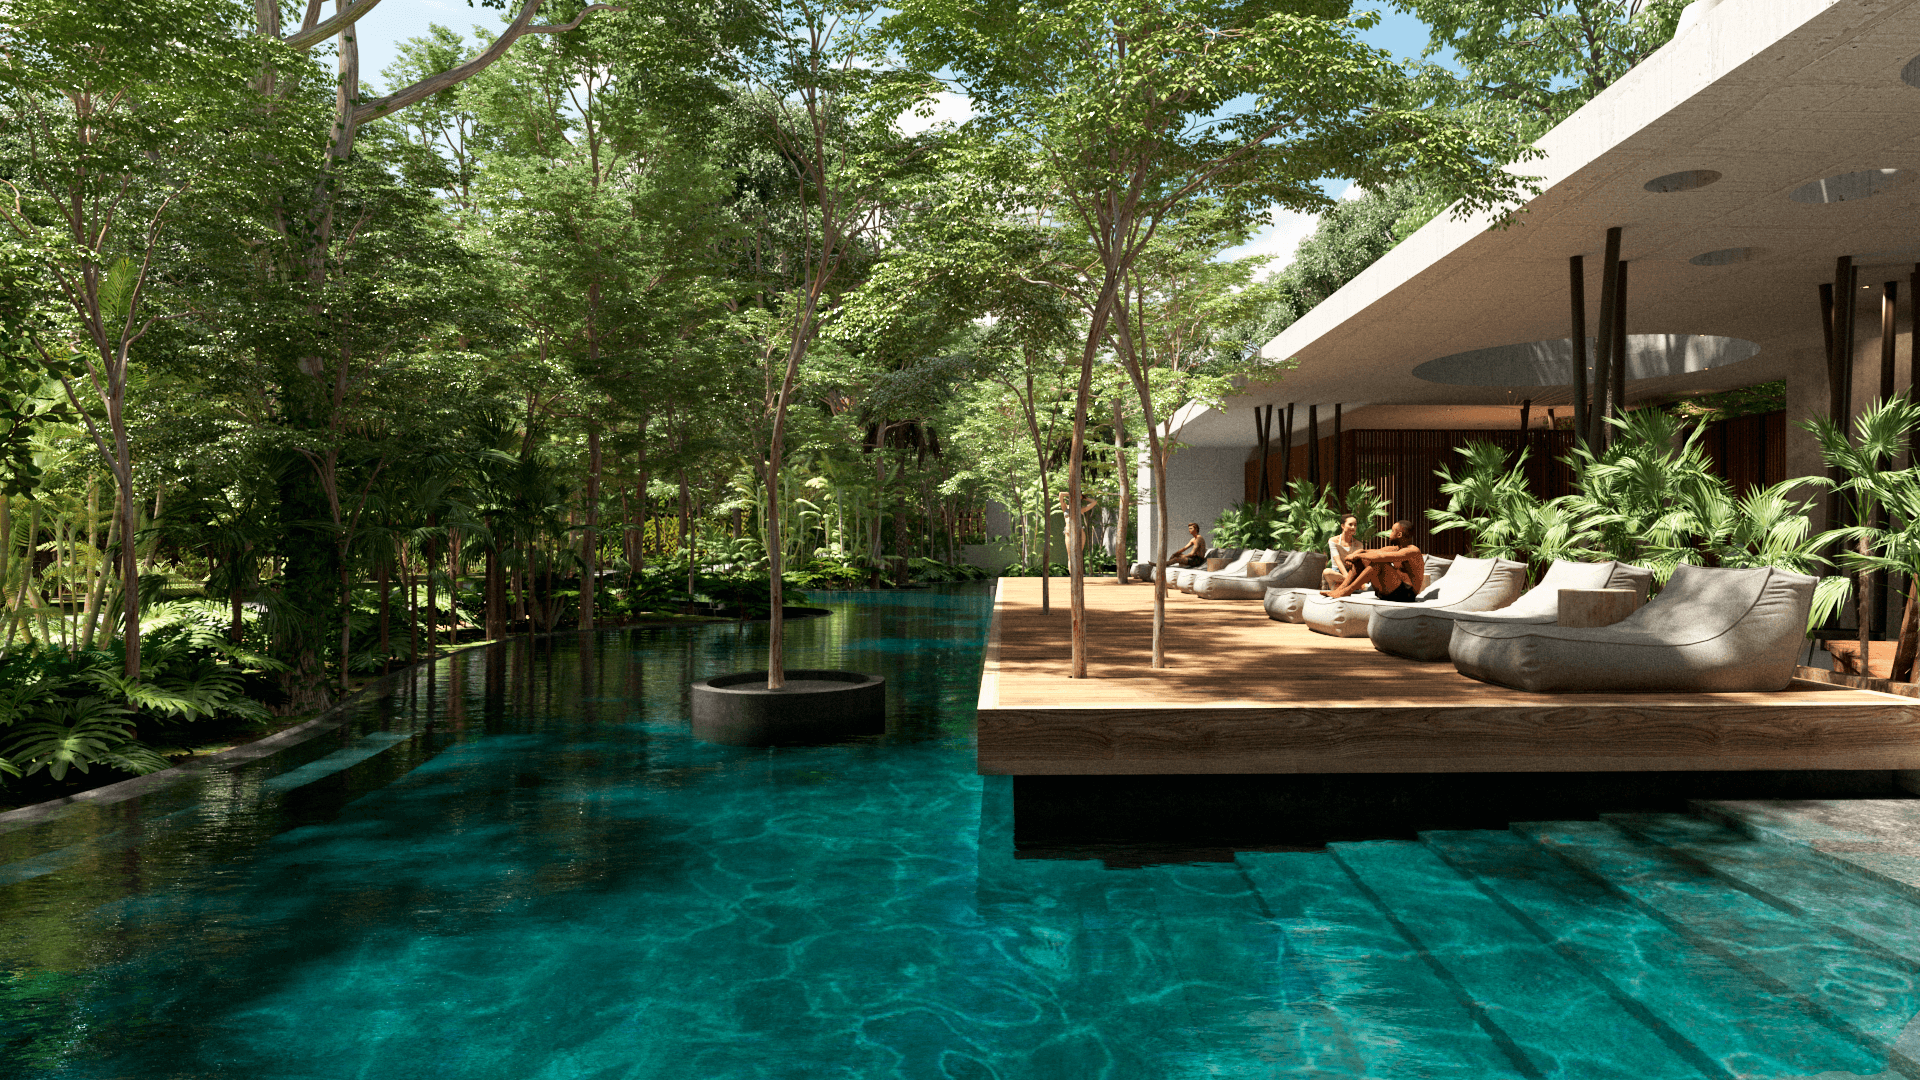
Wood deck, natural shade, and calm water. Designed to be enjoyed every day, not just photographed.
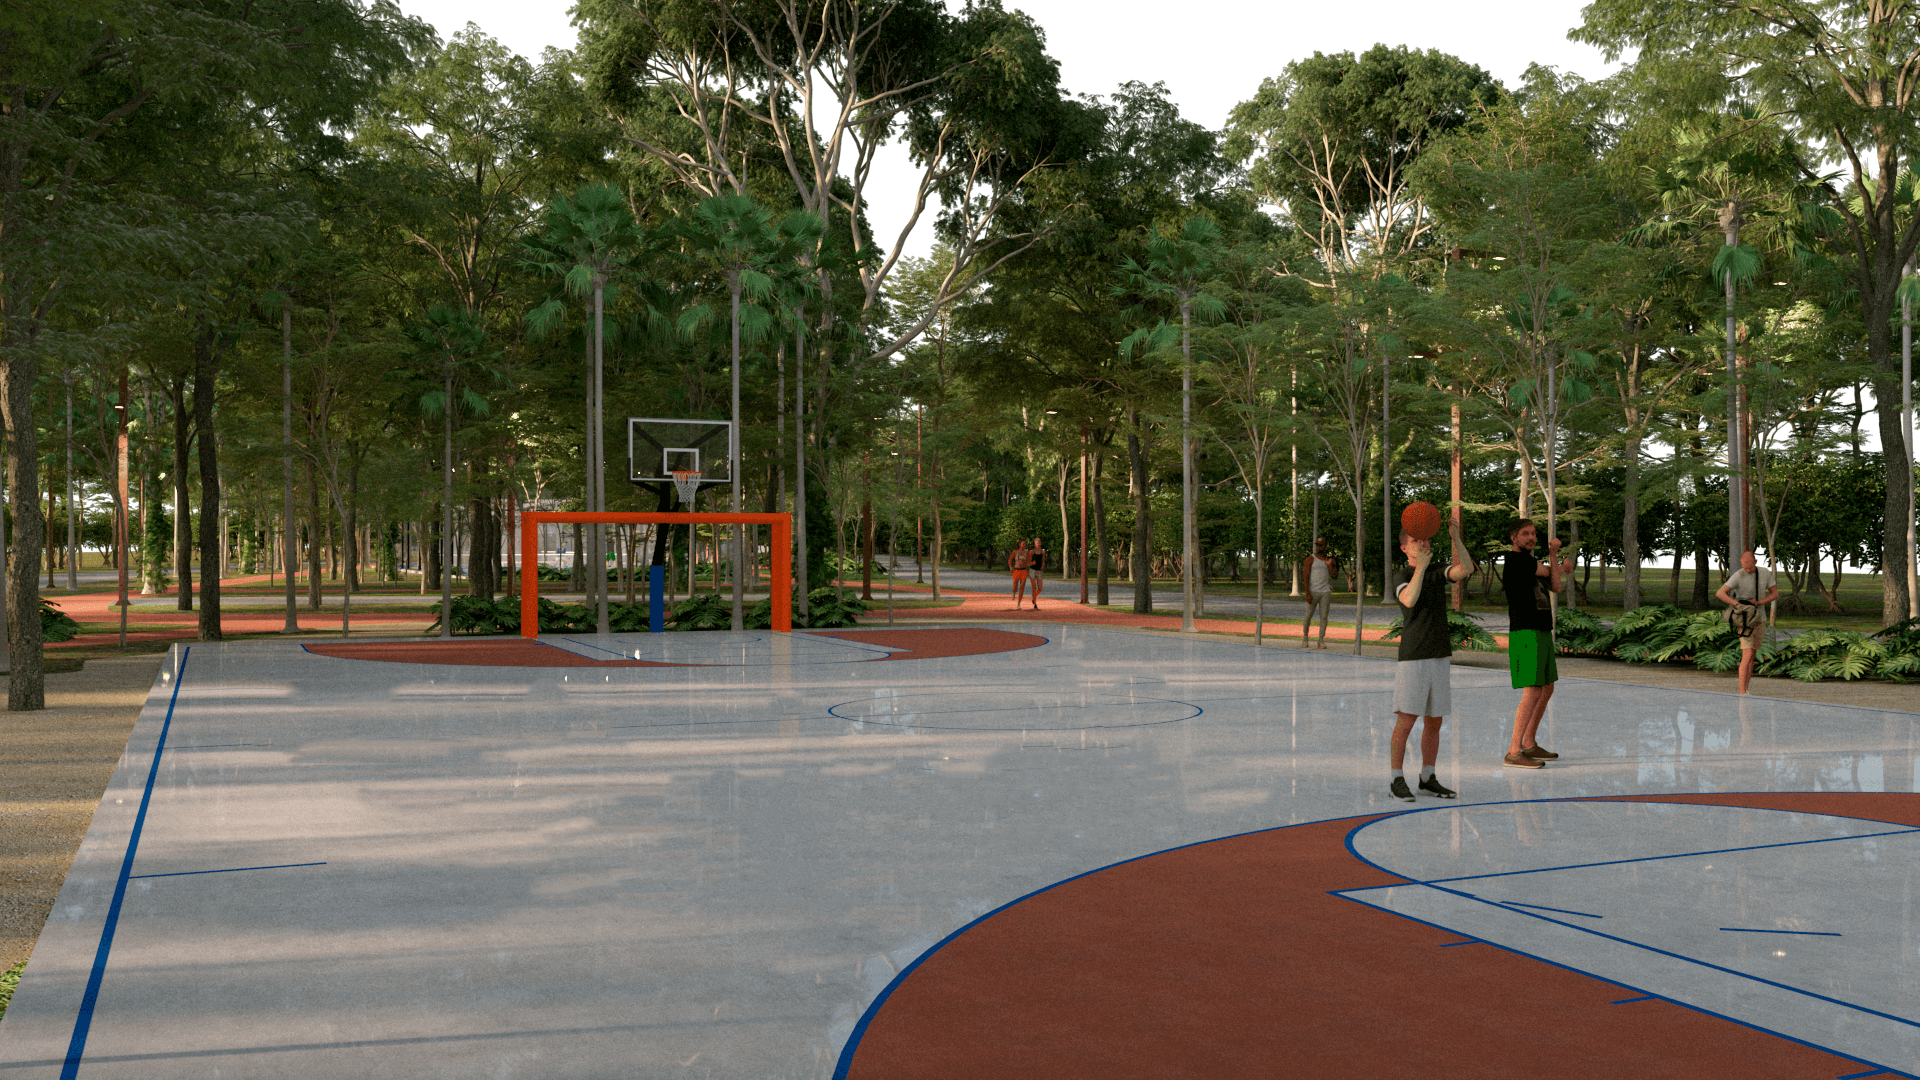
Multi-purpose court and soccer field with a tartan track — integrated into the master plan and walkable from anywhere in the community.
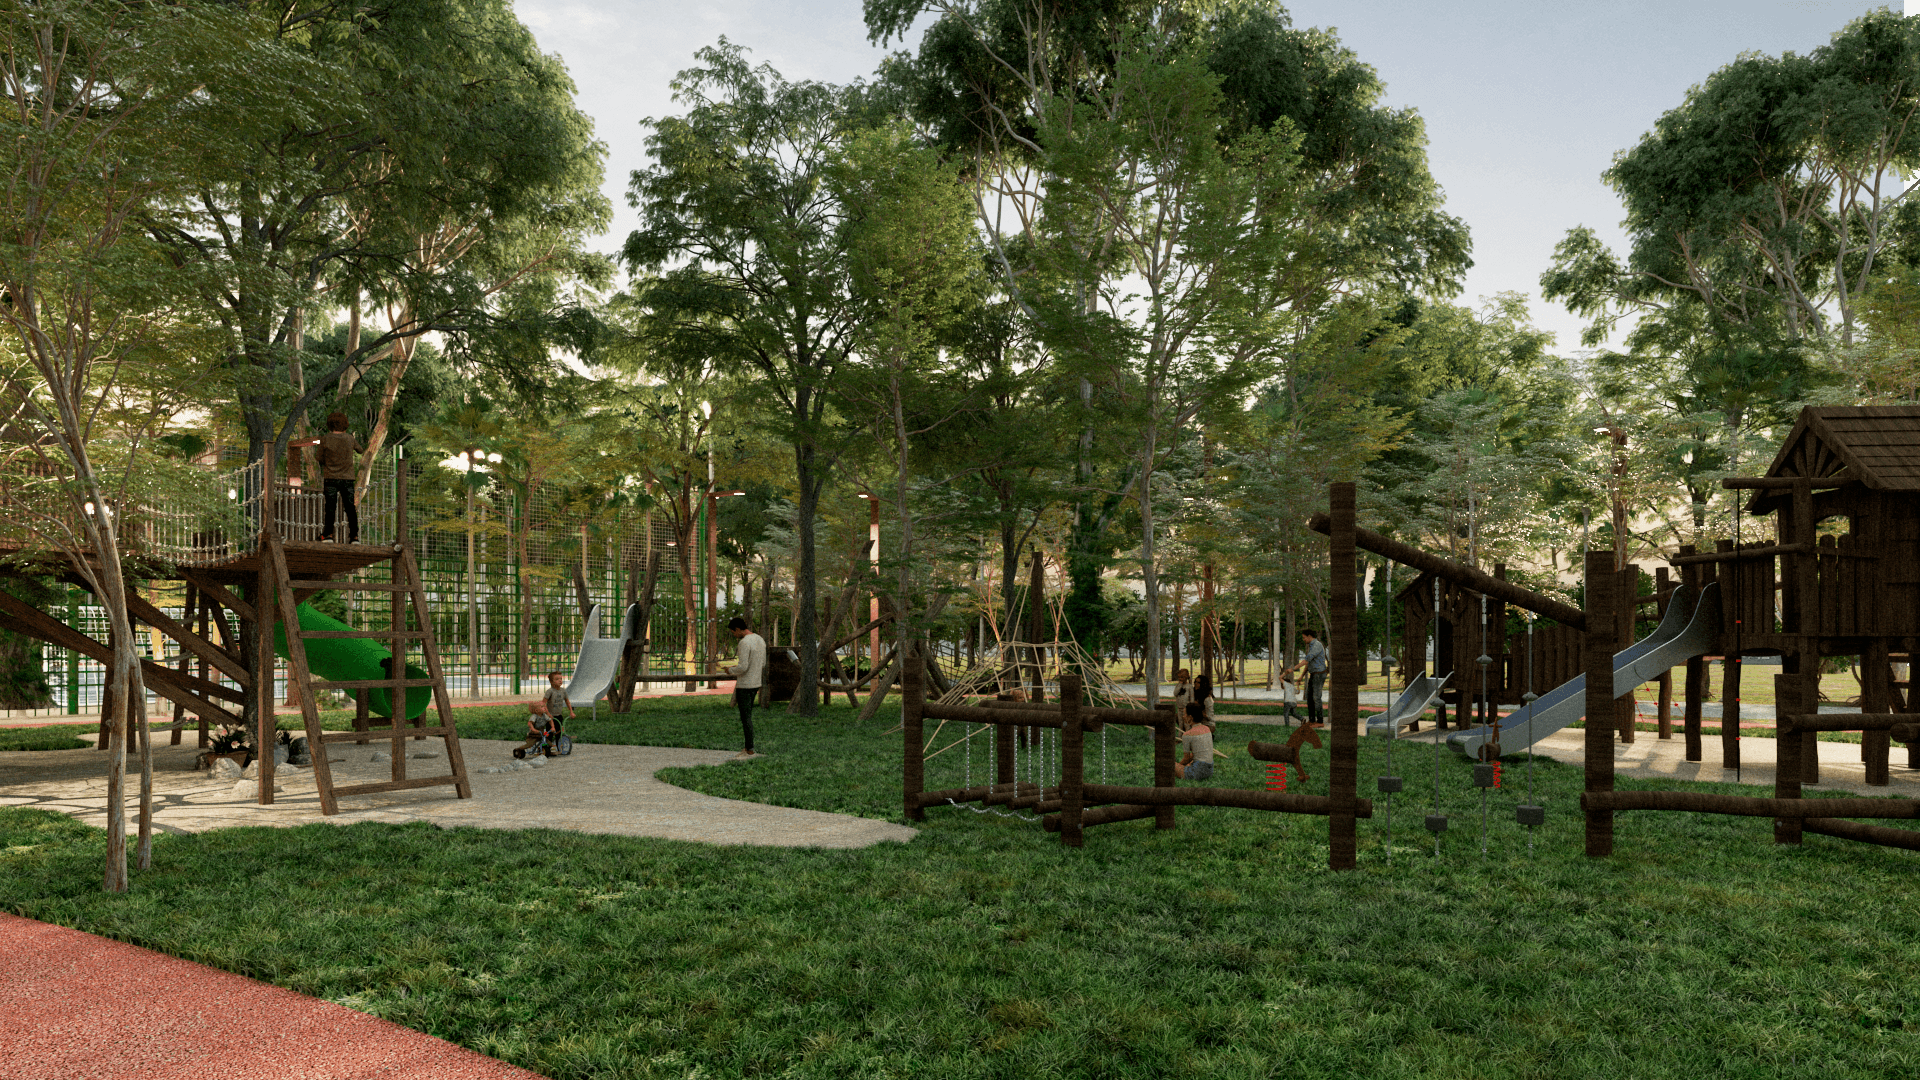
Forest playground with wooden equipment, safe heights, and dense shade. The investment is also for your loved ones.
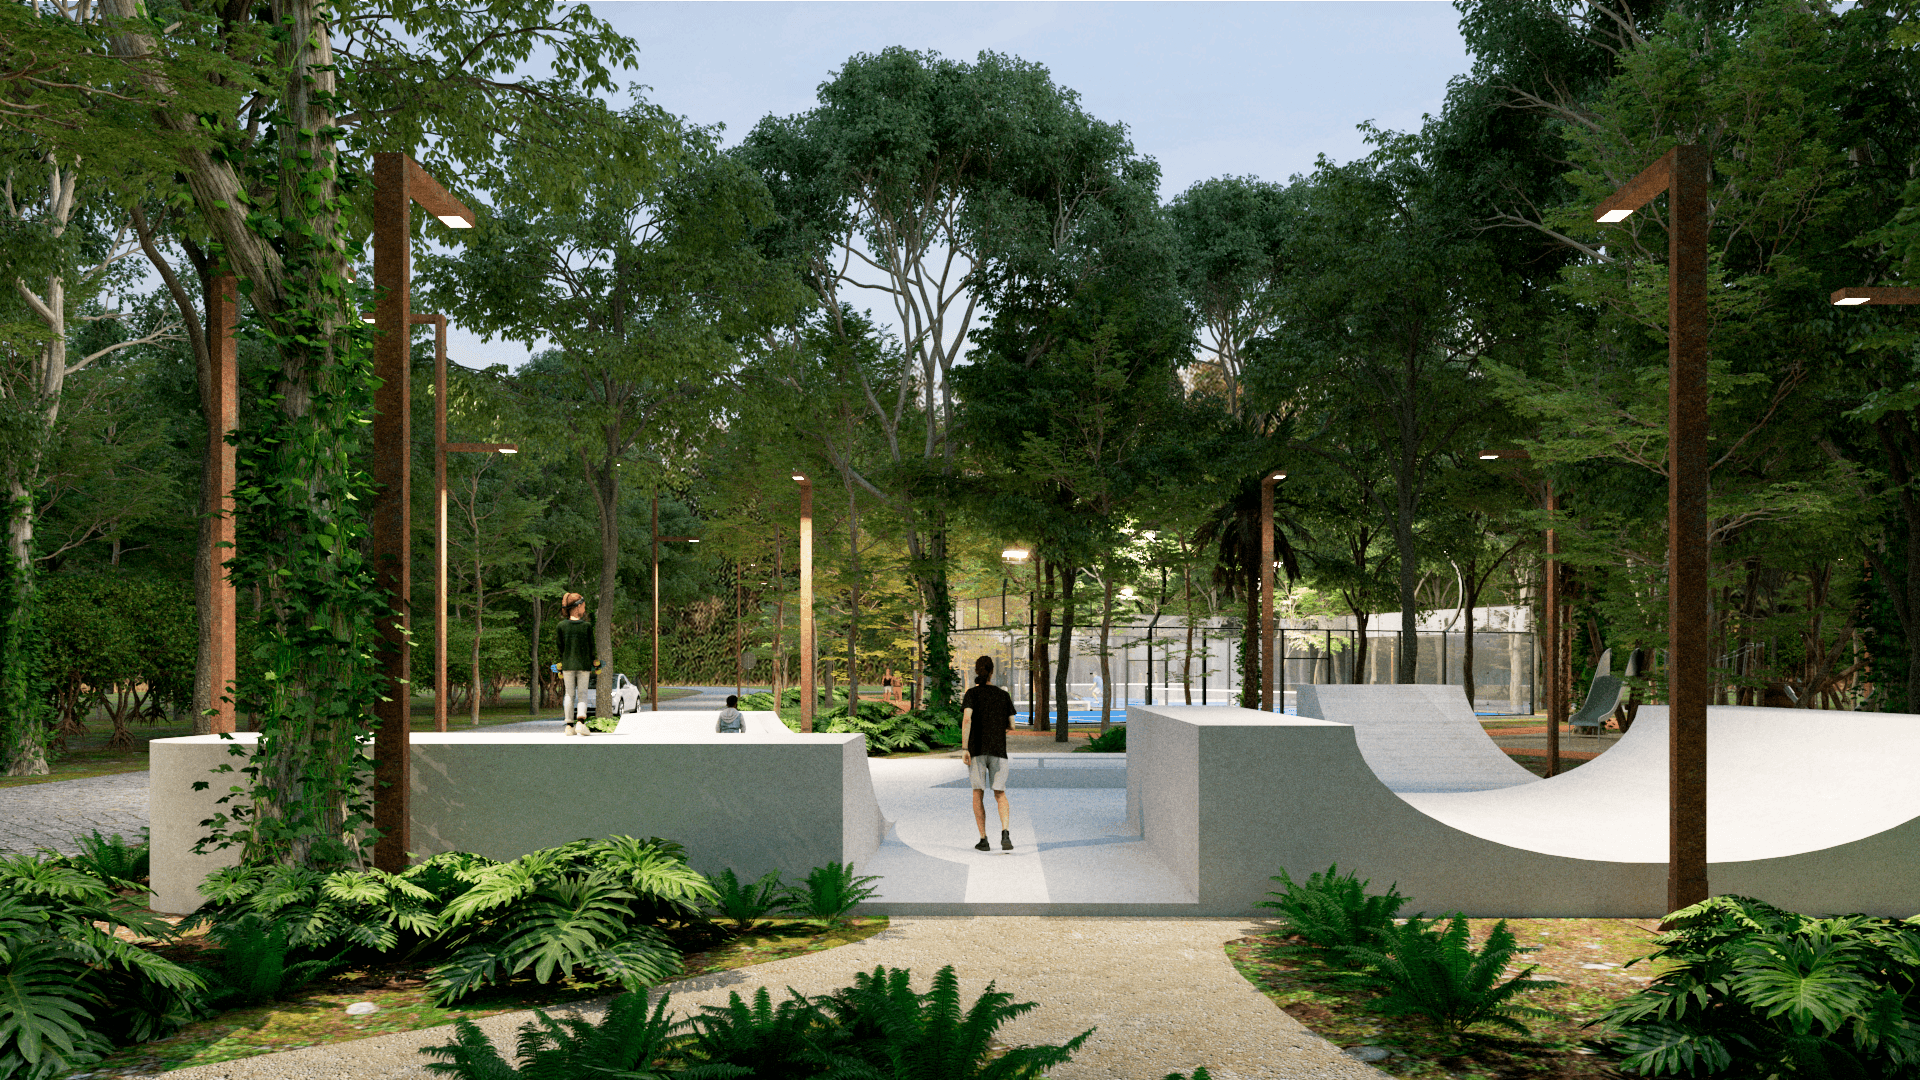
A master plan that invites active play at every scale: bowl skate park, paddle courts, and exploration trails.
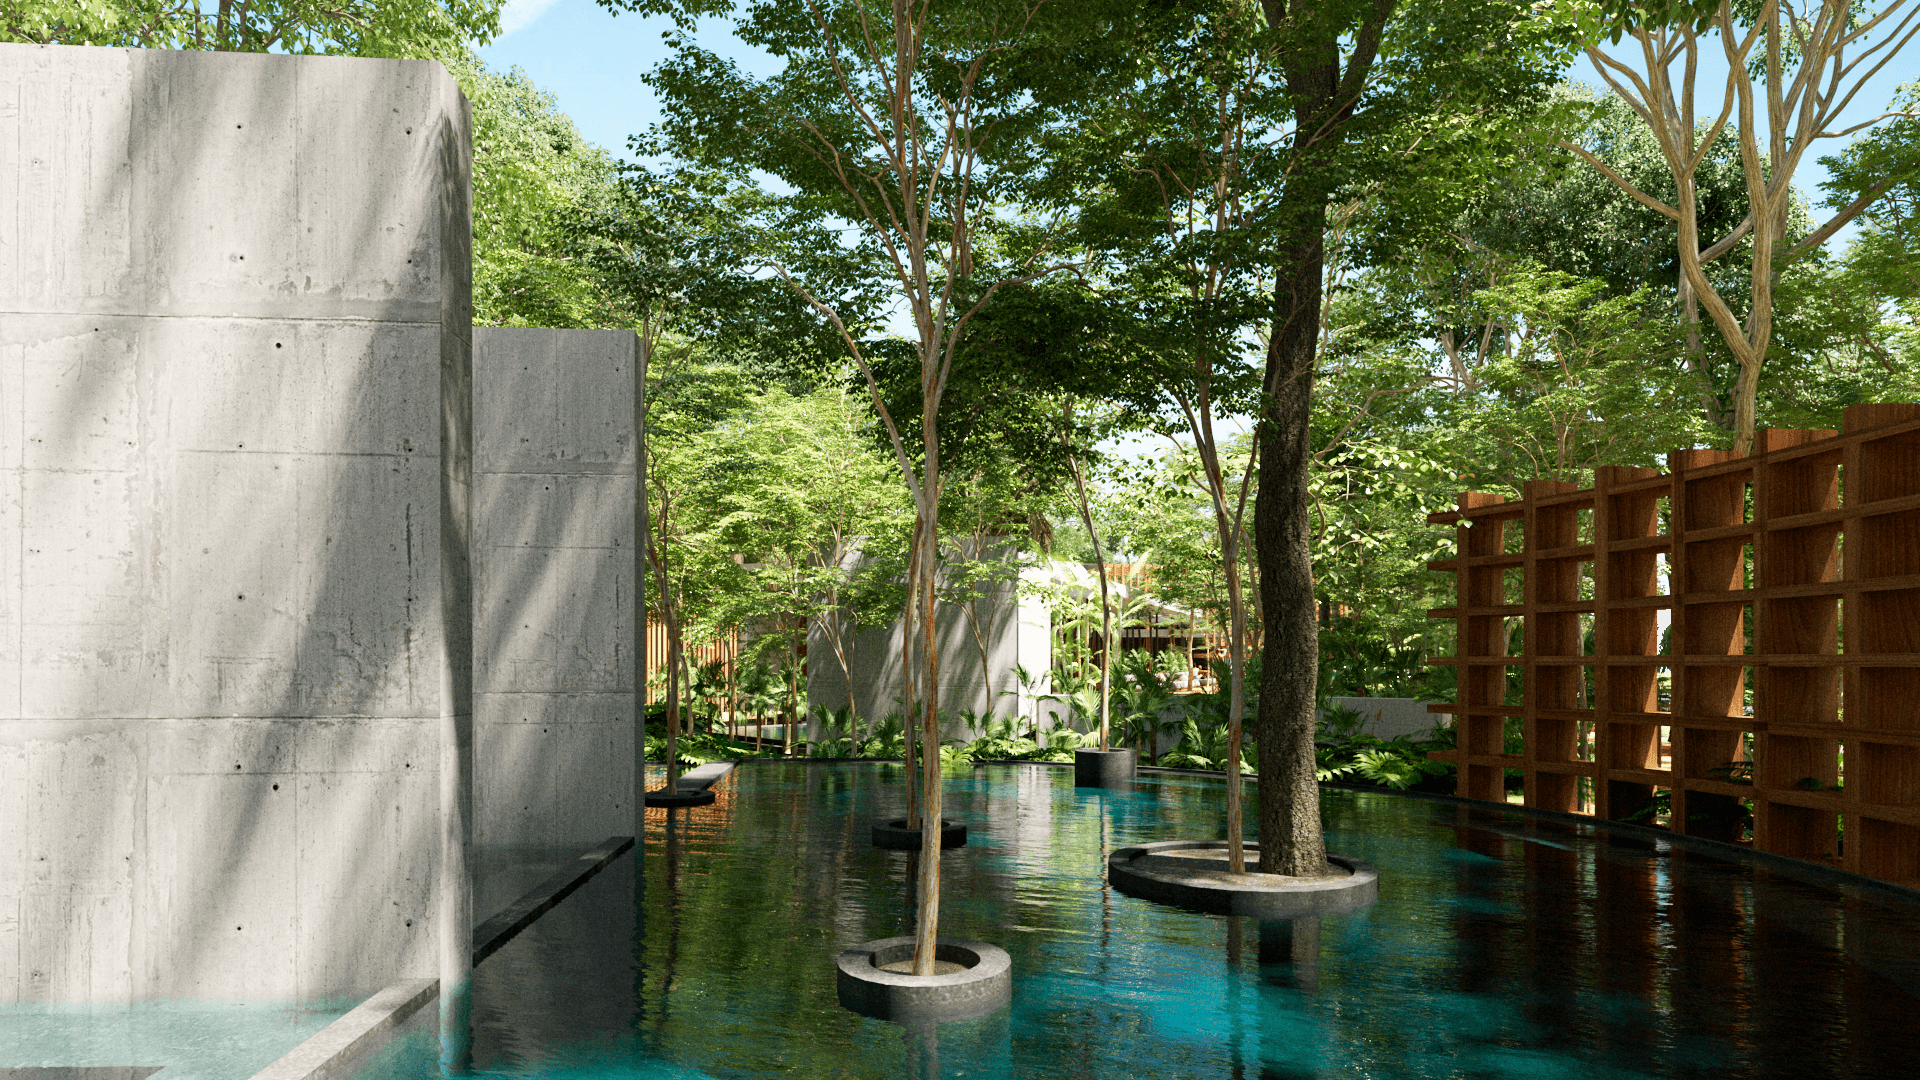
Meditation areas, reflective gardens, and quiet paths. A master plan that also manages calm as an amenity.
GALLERY
Gate, club house, pools, parks, courts, walkways. Each image opens in lightbox: navigate with arrows or keyboard.
Underground utilities
Permits in order
Banco Invex trust
Patrimonial vision